Project Overview
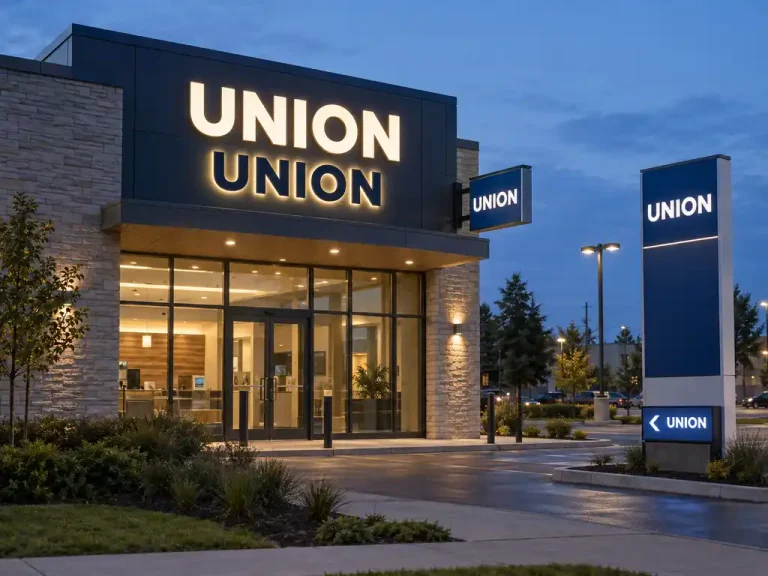
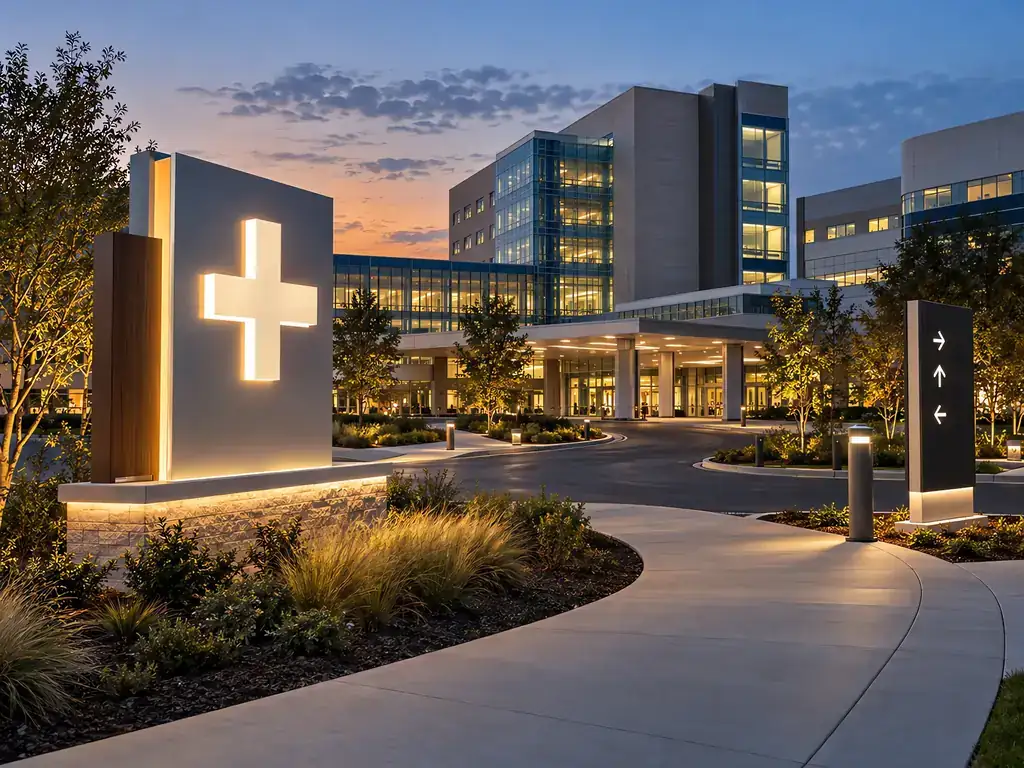
A world-class academic medical center spanning 42 acres with 12 interconnected buildings — including a Level 1 trauma center, research towers, outpatient clinics, and a dedicated cancer institute — needed a comprehensive exterior and interior signage program to replace a fragmented legacy system.
Scope
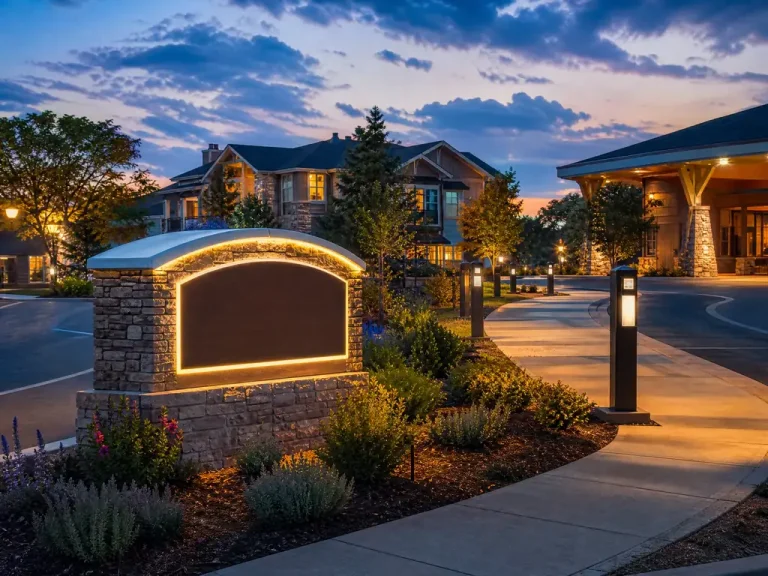
- Four 4.5m illuminated monument signs at primary campus entries with internally illuminated aluminum cabinet construction and push-through acrylic letter faces
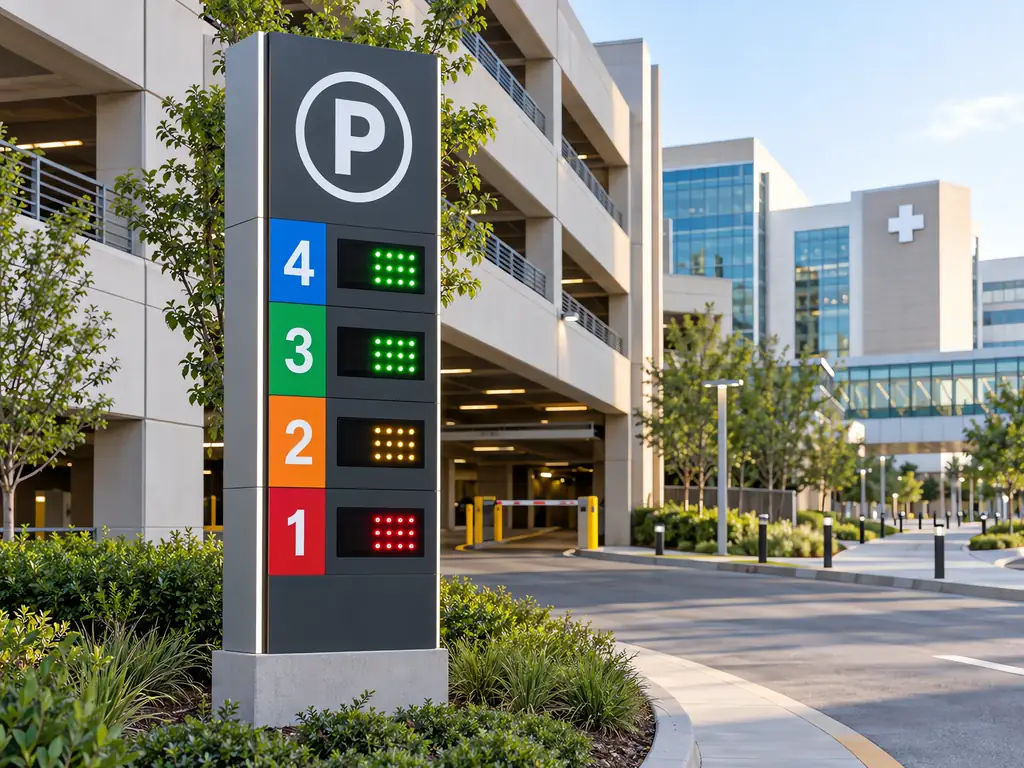
- Six parking structure identification pylons with color-coded level markers and dynamic LED occupancy integration
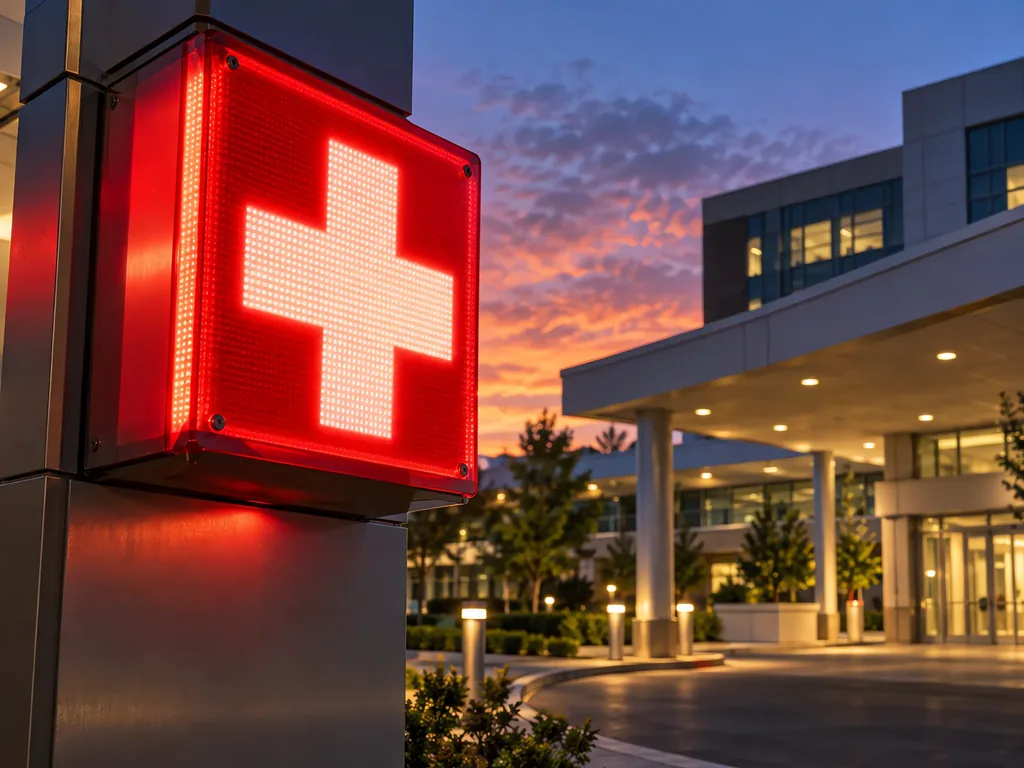
- Emergency department beacon signage: 3m illuminated “EMERGENCY” blade sign with high-visibility red LED modules meeting IES RP-29 healthcare lighting standards
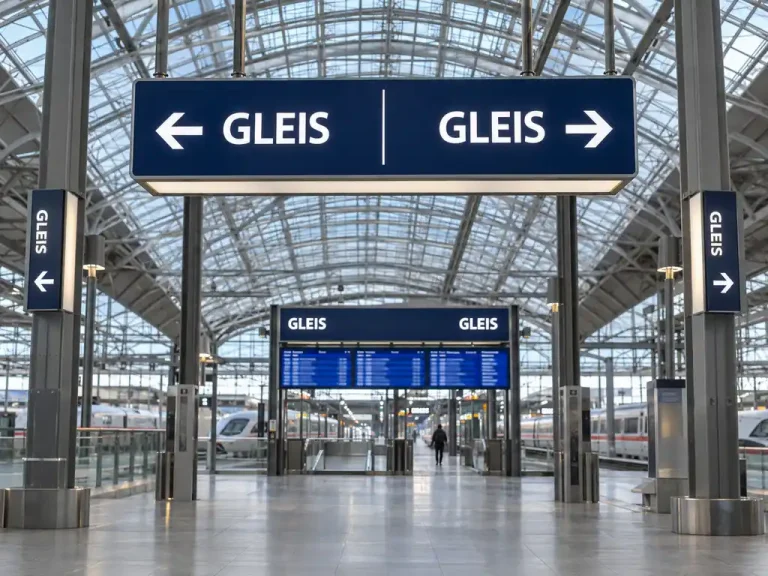
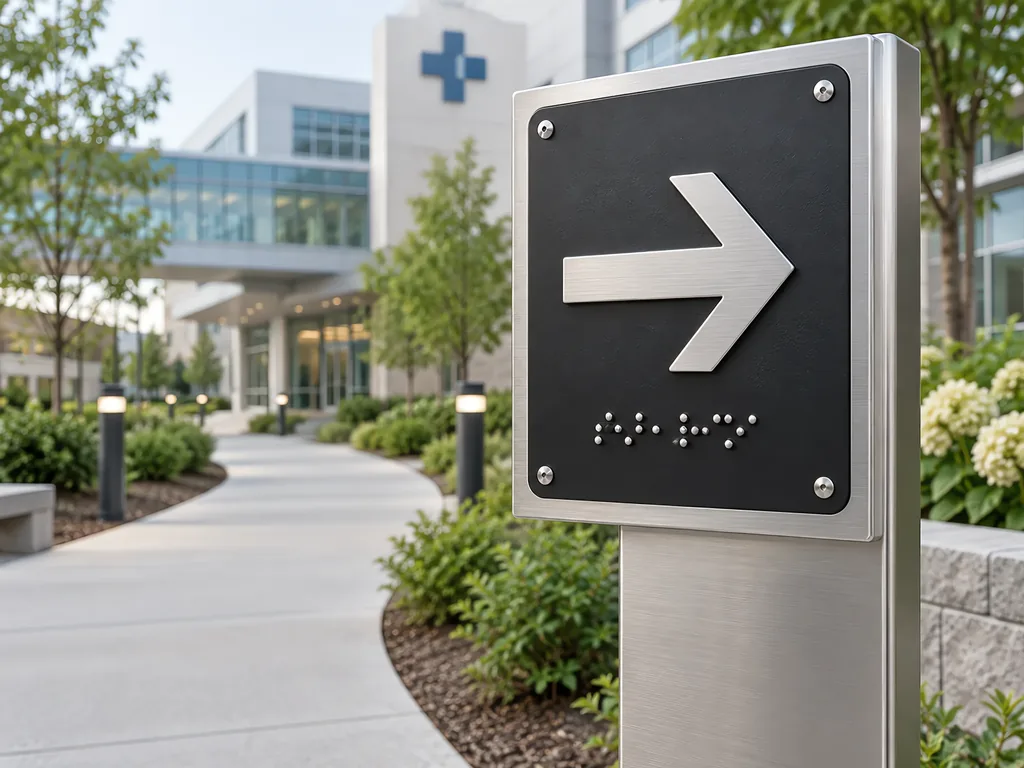
- 200+ ADA-compliant directional and wayfinding signs: tactile raised characters, Grade 2 Braille, high-contrast non-glare finishes
- Building identification: 3m halo-lit stainless steel letters on each facility facade with concealed standoff mounting
- Interior donor recognition wall: 12m illuminated dimensional lettering with integrated LED backlighting
Technical Specifications
- All exterior signs: IP66 rated, UL 48 listed, wind load engineered for 150 mph (Florida Building Code)
- LED systems: 50,000+ hour rated life, MEAN WELL HLG series drivers, 0-10V dimming for nighttime campus ambience
- Emergency power integration: all critical wayfinding tied to hospital generator-backed circuits
- Unified CMS for dynamic parking and directory updates across all digital displays
Result
The new signage system reduced patient wayfinding complaints by 68% in the first quarter post-installation. The standardized production specifications across 12 buildings allow the facilities team to reorder any damaged component from original files — critical for a 24/7 campus where downtime is measured in minutes. The emergency department beacon achieved 99.2% nighttime visibility compliance in third-party photometric testing.
Products Used in This Project
Need something like this in your market?
Send drawings, dimensions or a photo — we reply with pricing in 24 hours.
Get a Quote