The brief
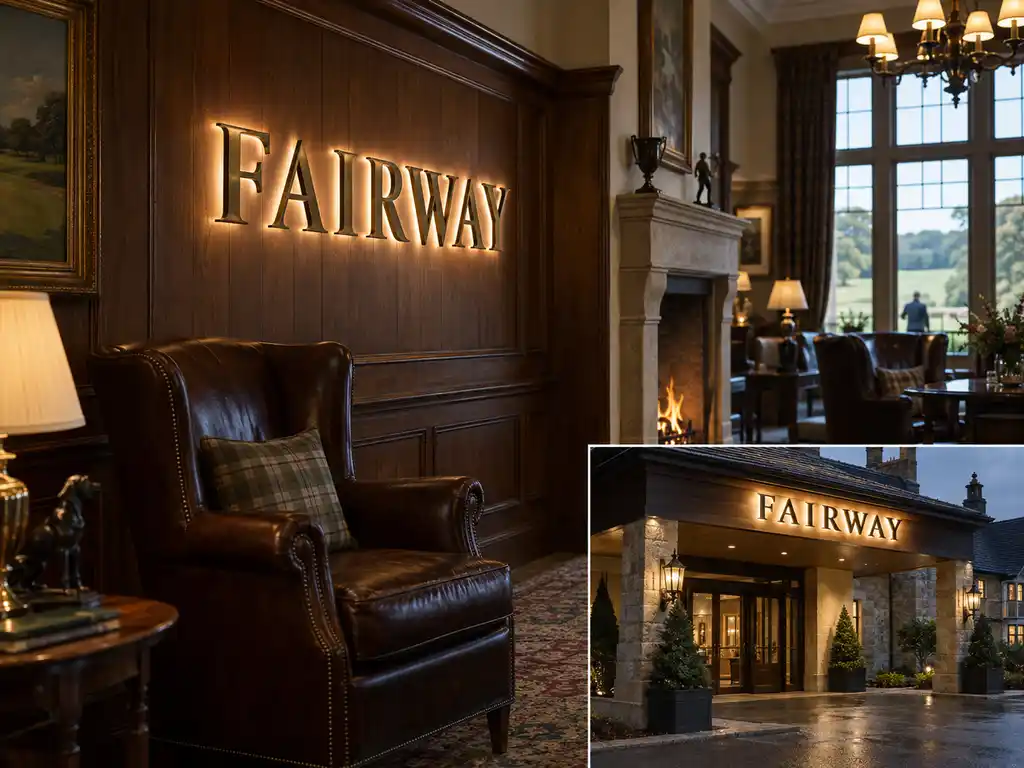
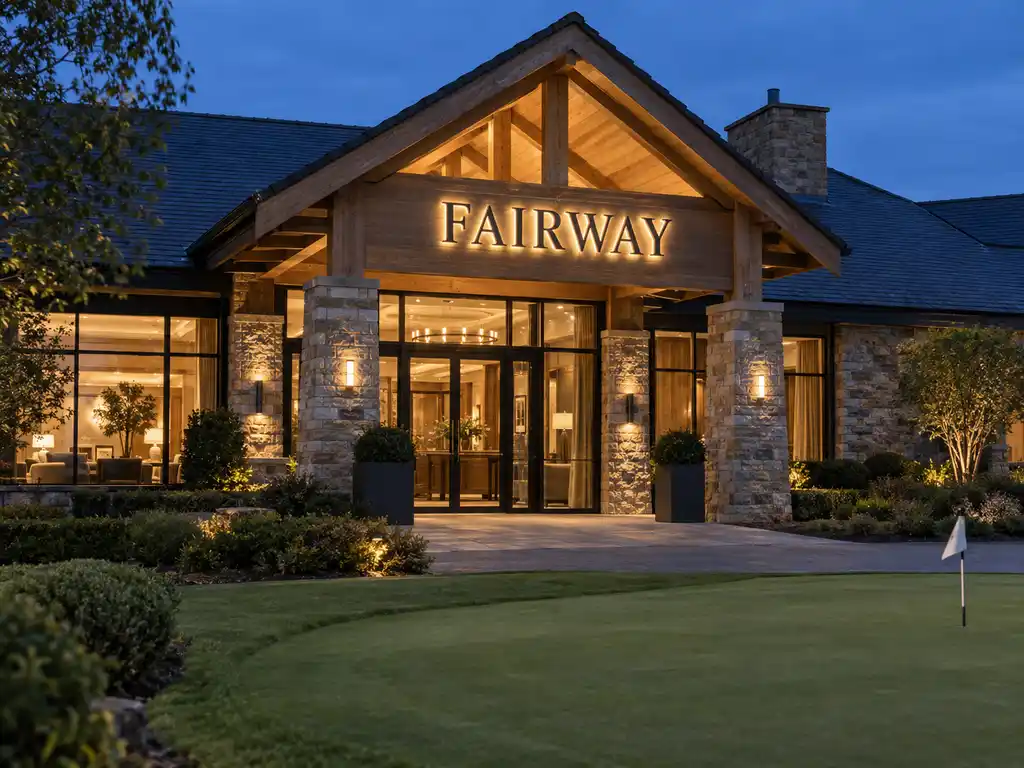
A golf & country club in the United Kingdom was refurbishing the entrance end of its clubhouse and wanted the signage to belong to the building rather than sit on top of it. Two locations were in scope: a members’ logo wall in the main hall, and the entrance canopy that members and visitors pass under on the way in. The club was specific about character. The house is panelled in timber and the clubhouse opens onto mature parkland, so a flat plastic panel or a cold blue-white light would have read instantly as an off-the-shelf addition.
What the club asked for was one visual system in two places: a logo wall that looks like part of the joinery by day and glows softly after dark, and canopy lettering that lights the walkway underneath instead of throwing light back into a visitor’s eyes. It also had to stay legible through a UK winter — short days, wet stone and a lot of grey light.
What we built
We built two elements from a single approved production file, so the hall and the canopy read as one installation: a back-lit logo wall for the members’ hall, and individually mounted illuminated letters for the entrance canopy.
- Logo wall body: aluminium composite light box construction with a uniform LED diffusion layer and weather-sealed edges — the slim profile keeps the wall sitting flat against the panelling
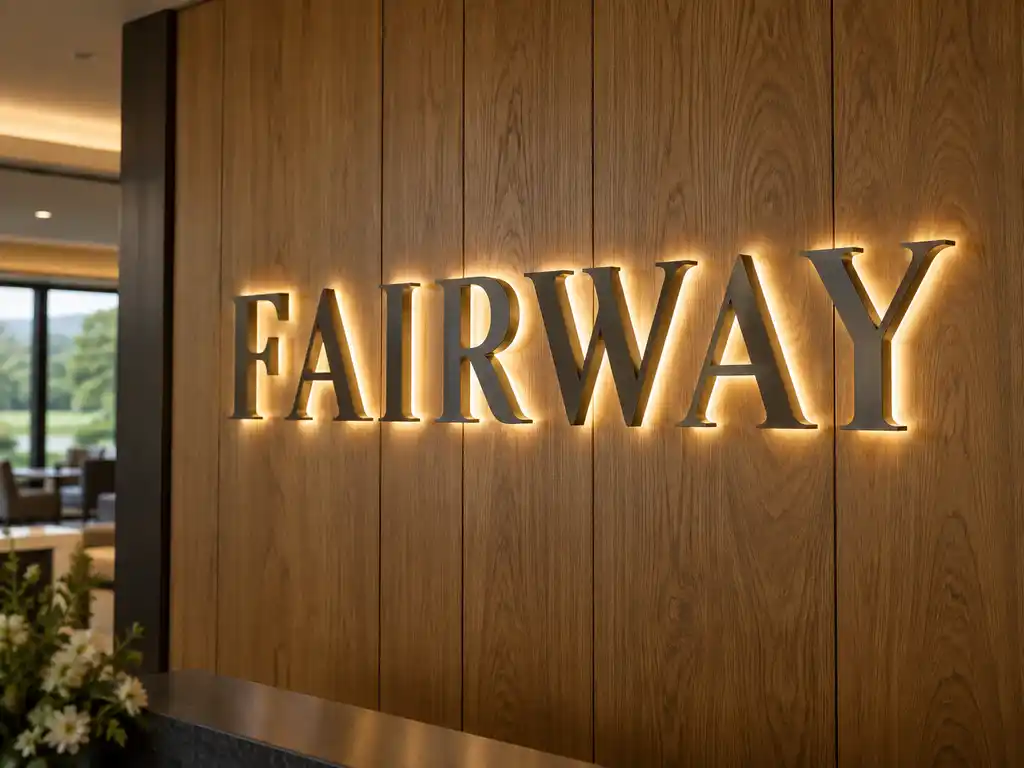
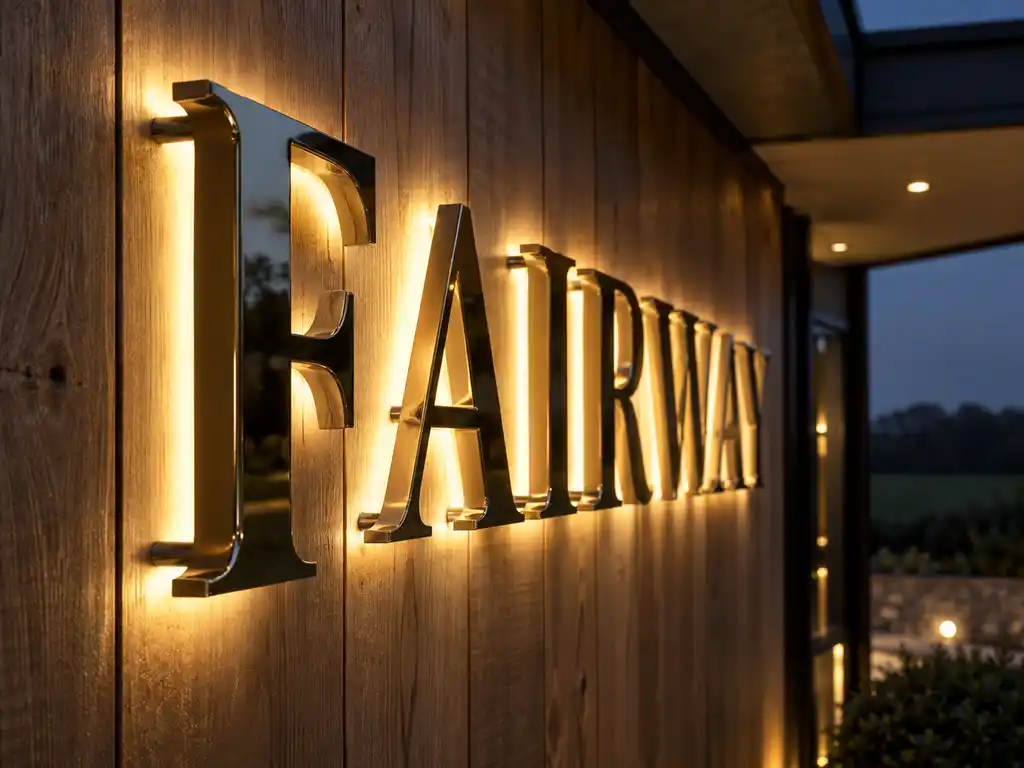
- Wall face: timber-tone face finish applied to the logo wall, so the panel reads as joinery in daylight and as an evenly lit field after dark
- Wall lettering: stainless steel letters with a warm timber-tone electroplated finish, back-lit with LED halo modules so every letter sits in its own soft pool of light
- Canopy lettering: back-lit stainless steel letters on concealed stand-offs, positioned to throw light down the entrance walkway
- Canopy housing: 304 stainless steel body with front-access panel release, so a panel can be serviced without dismantling the canopy soffit
- Illumination: high-brightness LED modules behind a diffusion layer at a warm white light temperature agreed at sample stage — matched to the interior joinery, not to a retail white
- Mounting: concealed stand-off fixings throughout, with each letter and panel replaceable against the original production file
The logo wall is built on the same construction as our sandwich luminous sign range, and the lettering on both elements comes from our electroplated back-lit letter range. The canopy body follows our stainless steel light box construction, and the club used our non-illuminated stainless steel letters for secondary wayfinding inside the building, so every piece of lettering on site shares the same depth and finish family. Because all four are standard ranges, a replacement letter or panel re-orders against the same production file, not a fresh design.
How the project ran
The club supplied elevations of the entrance facade, a photograph of the panelling in the members’ hall, the club crest artwork and the intended viewing distances. We returned a scaled layout for each location — how the logo wall would sit against the panelling, how the canopy lettering would centre on the walkway, and how large the letters needed to be to read from the car park without crowding the canopy.
Before production we built a sample unit carrying the timber-tone face finish, the letter depth and the warm white light output. Standing it in the hall and under the canopy was the point of that stage: the club could see the finish against the real panelling in real daylight, and check the light at dusk rather than on a screen. Once the finish and the light temperature were signed off, both elements went into production against the one standard, which is why the wall and the canopy match each other exactly instead of drifting a shade apart.
Letter forms and panels were then cut and finished in batch, so the face finish, the plating tone and the light output are consistent across the whole installation.
Delivery and installation
The two locations shipped as separate crates, each packed with a 1:1 layout template, a wiring diagram, installation notes and the stud bolts, washers and nuts for the concealed fixings. The club used its own contractor for the fitting, so the same drawings served both locations and the on-site work became a check against the template rather than a measure-up.
For the UK, we confirm the applicable electrical and structural requirements with the club’s contractor before production — the supply arrangements for the canopy letters and the fixing details for the soffit — and each unit arrives sealed with wiring brought out to a single agreed point, so the connection is a straight swap into the existing circuit. Canopy fitting was scheduled outside member hours so the entrance stayed usable and the walkway was clear and safe by the following morning.
Outcome
The clubhouse now has one signage standard rather than two one-off signs. In daylight the logo wall reads as part of the panelling and the canopy lettering sits quietly above the entrance; after dark the wall lights evenly across the crest and the canopy letters wash the walkway below them, which was the behaviour the club had asked for from the start. A damaged letter or a service panel now comes back to the same production file, so the installation stays visually identical without another design round.