The brief
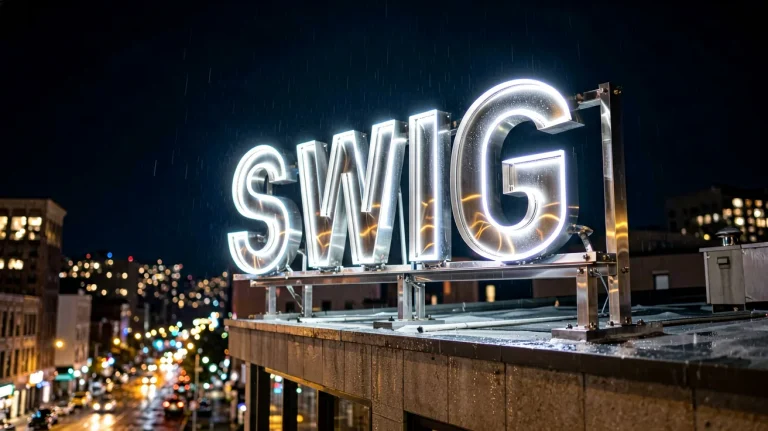
A UK corporate office & headquarters was consolidating its teams into a single newly fitted-out building, and the reception was the one space every visitor would see first. The architecture was already fixed — a stone and timber reception desk sitting in front of a blank feature wall — and the client’s brand team wanted its name on that wall in real metal: halo-lit letters that read as solid typography by day and glow softly behind each stroke after the fit-out lights go down.
The same brief covered a second, smaller element. The lift lobby on the executive floor needed a matching illuminated sign so that a visitor arriving upstairs met exactly the same treatment as the one behind reception, rather than a different-looking panel on a different floor.
Two constraints shaped the job. First, the feature wall was due to be closed up on the fit-out schedule, so the cabling route behind the desk had to be agreed before the plasterboard was sealed. Second, because the wall is interior stone in a climate-controlled building, the letters had to be engineered for a clean, glare-free interior effect rather than the sealed outdoor construction used on exterior elevations.
What we built
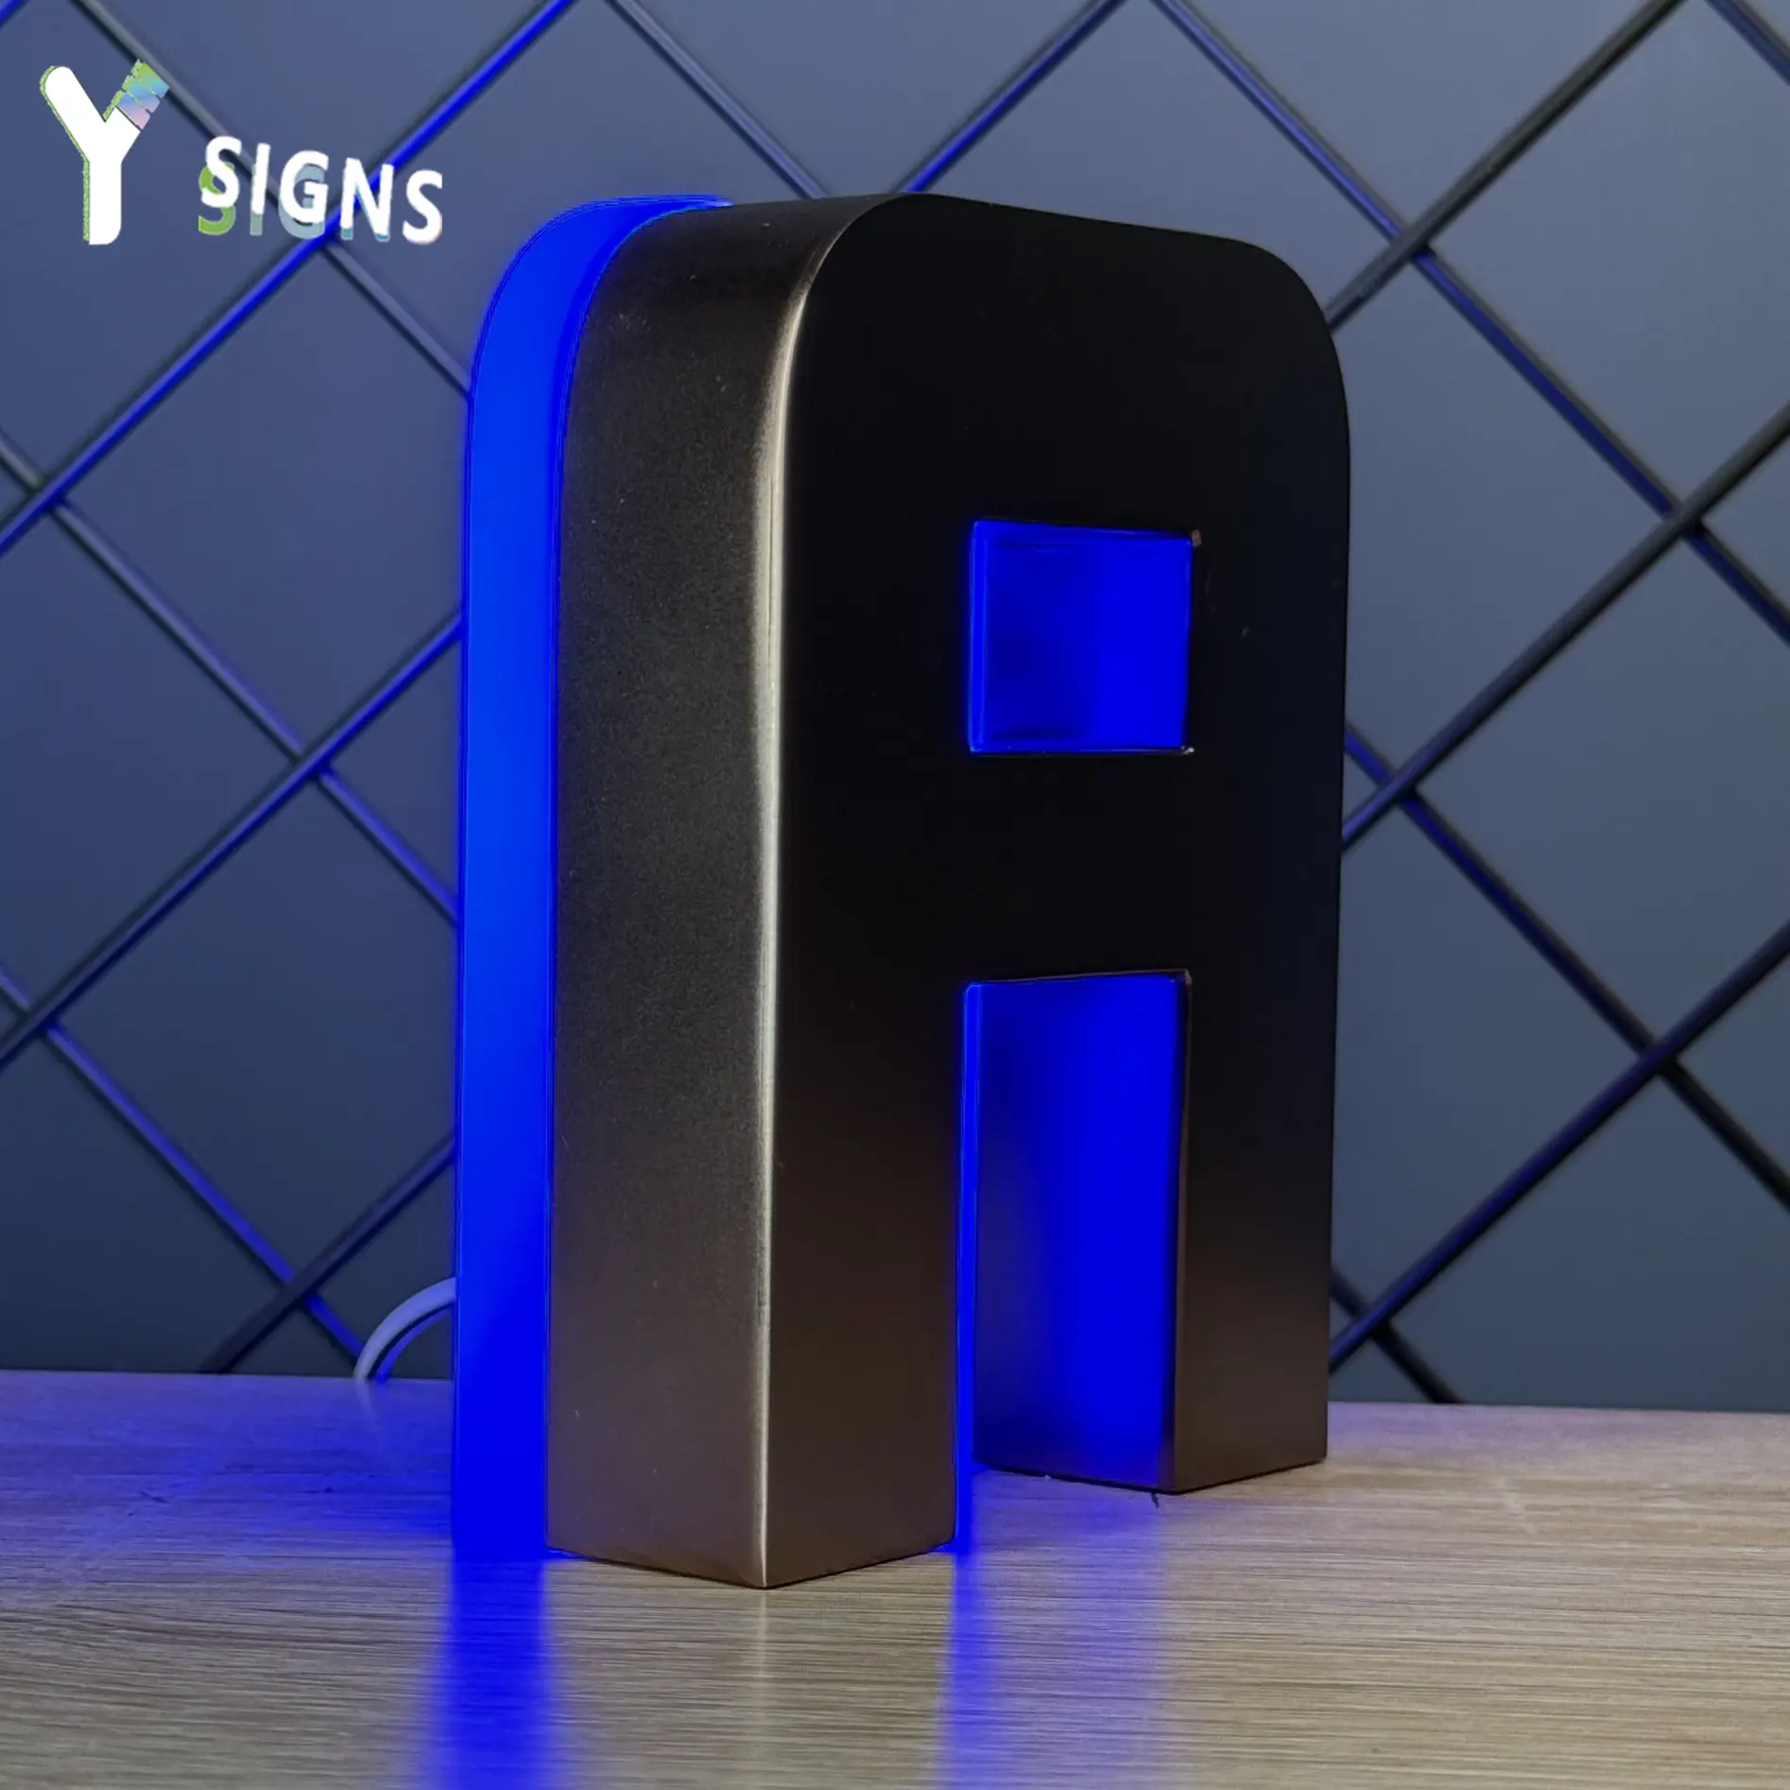
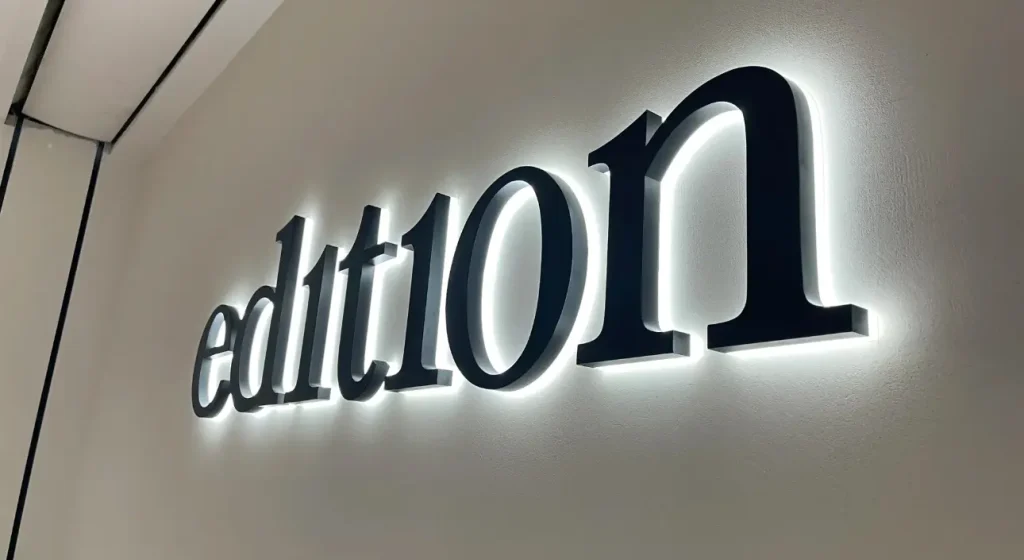
We produced the reception name as a halo-lit — that is, back-lit — letter set built on an electroplated stainless steel return, with LED modules recessed behind each letter so the light washes the wall instead of the letter face. The full name was engineered as one matched group: a single stroke weight, a single stand-off depth and a single colour temperature across every letter, so the backdrop reads as one piece of illuminated typography rather than a row of individual signs.
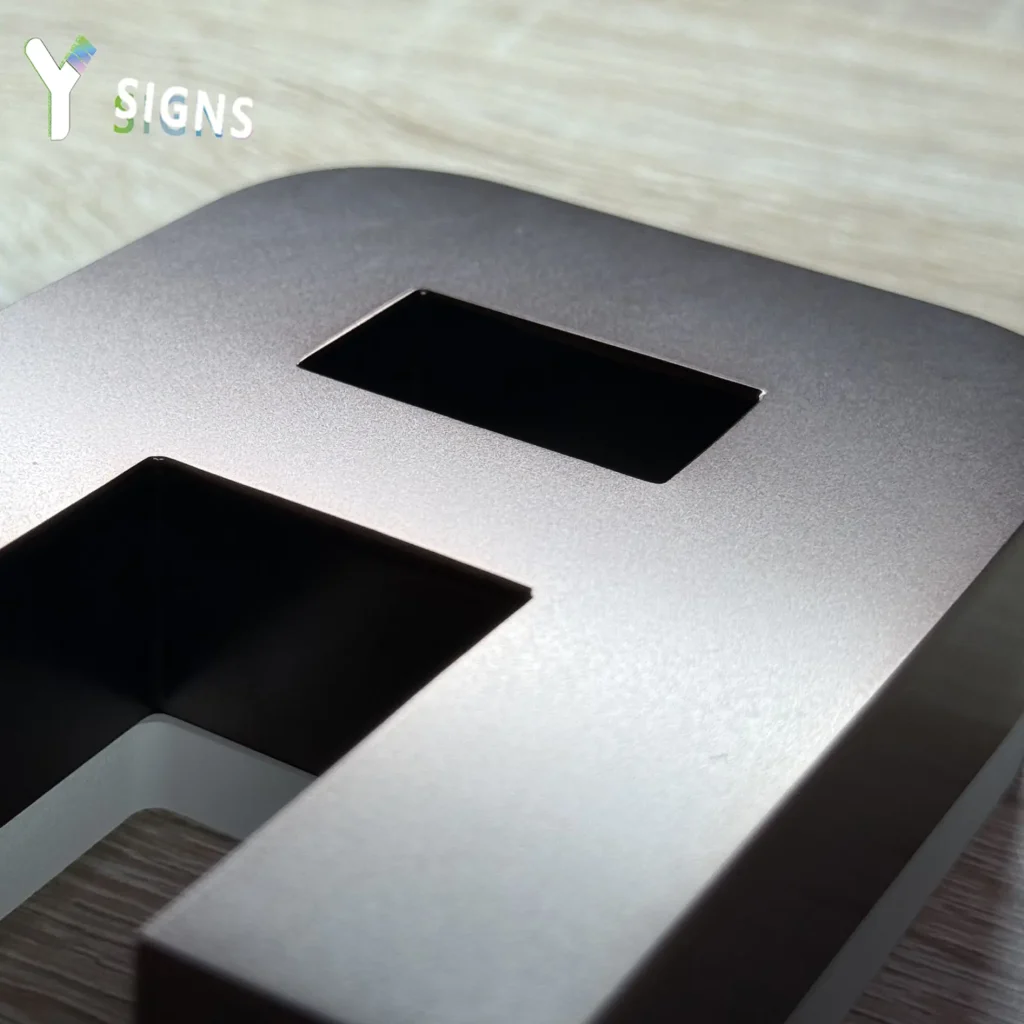
- Letter construction: electroplated stainless steel return with a hand-finished metallic face (matching catalogue specification: Stainless Steel + Electroplated Finish + LED Backlight)
- Finish: brushed, mirror or PVD-coated stainless steel, colour-plated to match the client’s brand reference — an option offered across the electroplated letter range
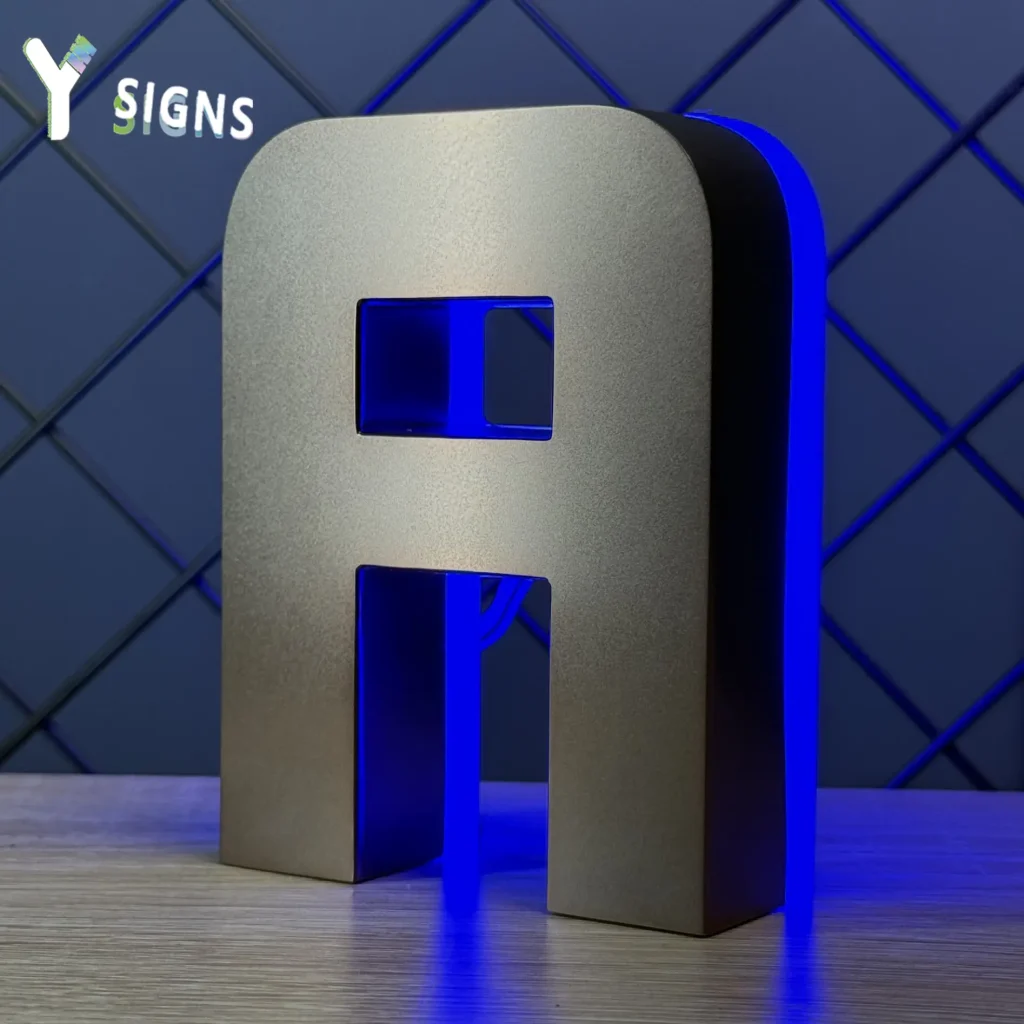
- Illumination: back-lit (halo) LED behind each letter for a soft, even backlit glow, with an LED service life rated at 50,000+ hours
- Lift lobby sign: a backlit wall sign on a stainless steel and acrylic build, lit from behind the face so the illumination stays even across the whole panel (matching catalogue specification: Stainless Steel + LED + Acrylic)
- Stand-off: concealed stand-offs hold each letter clear of the stone so the halo stays even along every stroke, with the depth set against the tone of the wall behind it
- Electrical build: individually wired letters with pre-wired LED modules, so each unit can be disconnected and replaced on its own mounting points
- Installation pack: 1:1 layout template, wiring diagram, installation notes, plus stud bolts, washers and nuts supplied with the set
How the project ran
Signage is a physical product, so the process is deliberately front-loaded. The client’s brand team supplied the name as vector artwork together with its brand colour reference, photographs of the reception wall and the lift lobby, and rough dimensions of both. We returned a scaled letter layout drawn onto those photographs, showing stroke weight, letter spacing, stand-off depth and total wall width, and the design team signed that off before any metal was cut.
We then produced a single prototype letter so the client could judge the electroplated finish and the halo intensity under its own reception lighting — not under ours. Only once the prototype was approved did the full set go into production. That sequencing matters on a reception backdrop: the letters are fixed to a wall the client cannot easily rework, so typeface, stroke weight, colour temperature and metal finish are all settled on the bench, not on site.
The engineering question on this project was the stand-off depth. Too shallow and the halo collapses into a hard shadow line behind each letter; too deep and the letters look detached from the architecture. We settled the depth against the tone of the stone so the light reads as a soft wash behind the metal. In parallel, we issued the wiring diagram to the client’s fit-out contractor early enough for the cabling route behind the desk to be first-fixed before the wall was closed — the one part of the job that could not be revisited later.
Delivery and installation
The completed letters shipped as a single crated set via air freight, with the 1:1 mounting templates rolled separately so nothing was compressed against the finished faces in transit. Each letter was individually wrapped and labelled to its position on the wall, which meant no letter had to be re-identified on site.
The client’s own fit-out contractor handled the physical installation, working from our template and wiring diagram. Because the mounting points were pre-drilled and mapped to the template, the fit-out was a matter of fixing the template to the wall, drilling to the marked positions, hanging the letters in sequence and connecting each pre-wired unit back to its driver. The lift lobby sign followed the same procedure on a smaller footprint, so the crew did not have to learn a second installation method for the second location. Our team stayed available through the install window for dimension queries and photographs.
Outcome
The reception now carries a solid-metal name sign that reads as polished typography in daylight and glows softly across the stone after dark. Because the letters are individually mounted and wired, a damaged unit can be replaced against the original production file without disturbing the rest of the set, and the client’s facilities team holds the wiring diagram for future maintenance.
Just as importantly, the client now has one production specification for its interior identity. Further floors, meeting rooms and a future office can be quoted against that same file — same colour reference, same stand-off depth, same halo — so the brand continues to read identically each time a new sign is added instead of starting another design round.