Project Overview
A 62,000 sqm convention and exhibition centre in a major UK city — four interconnected exhibition halls, a 2,500-seat auditorium, 22 meeting rooms and a 12,000 sqm arrival concourse — required a single identification and wayfinding system capable of serving 40,000 concurrent visitors during multi-hall events. The system had to withstand round-the-clock 24/7 operation while satisfying UK building regulations for egress (Part B / BS 5499-4) and accessibility (Part M / BS 8300-2).
Scope
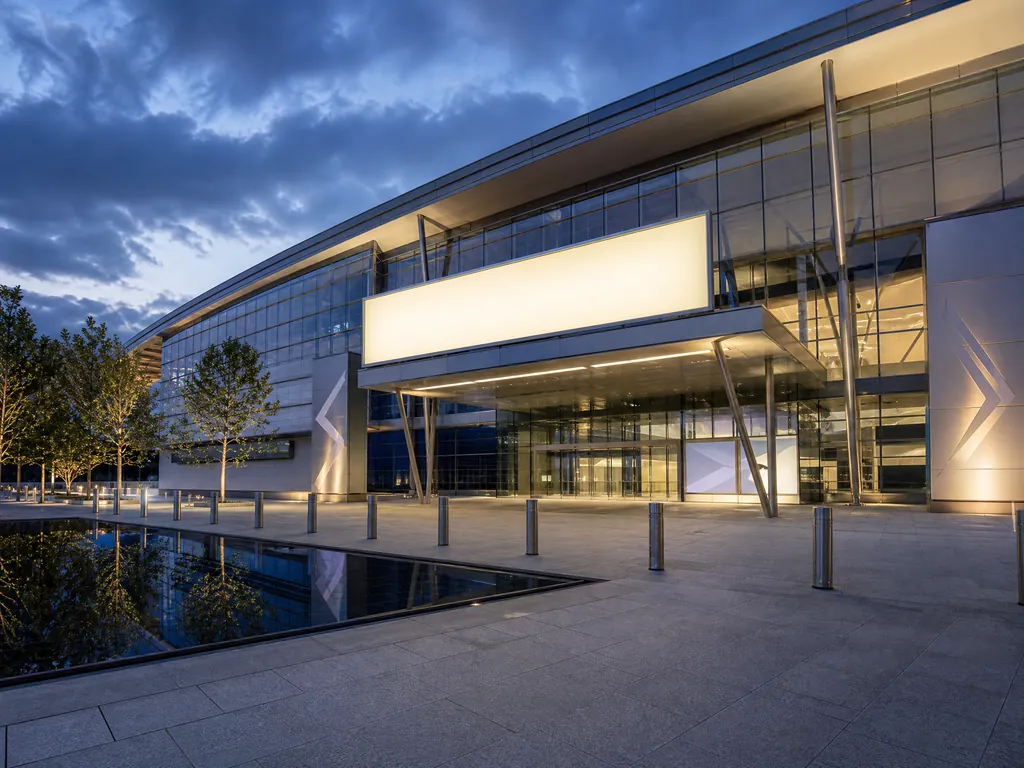
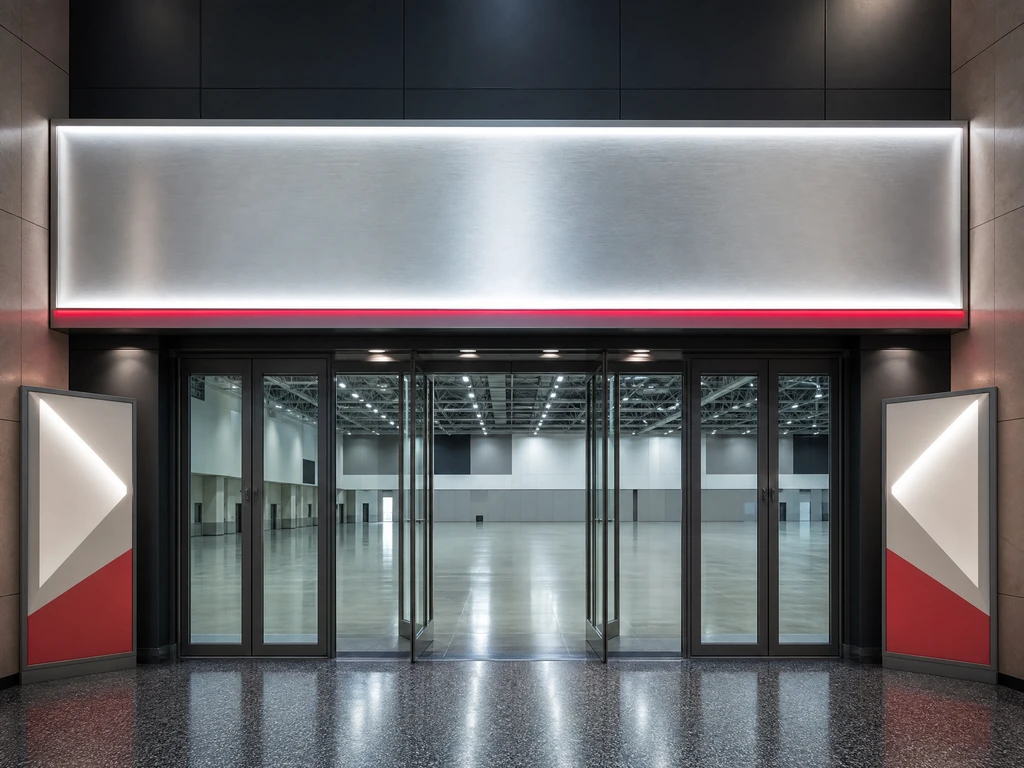
- Monumental entrance identification — 14m illuminated brushed stainless steel fascia letters on the glazed entrance portal, 3000K, IP66, wind load validated to BS EN 1991-1-4
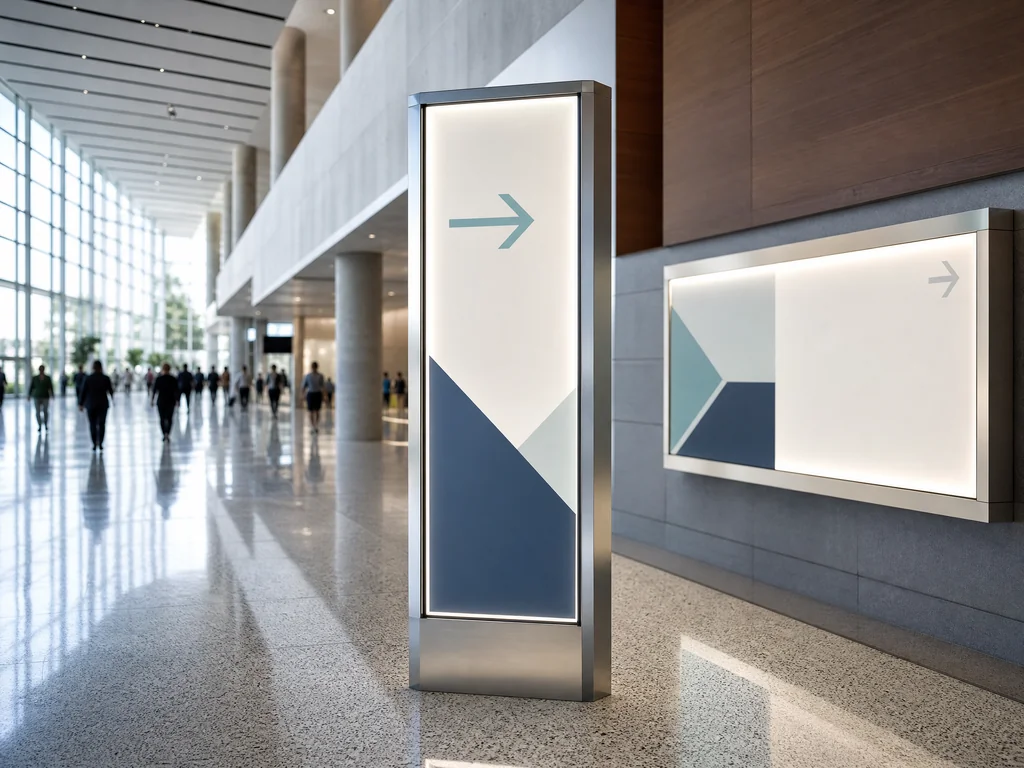
- Arrival concourse wayfinding — 18 freestanding illuminated totems (2.4m) in brushed stainless steel and glass, 3-level information hierarchy, raised tactile lettering and Grade 1 braille
- Hall identification gantries — 4 hall entrance structures with 3.2m illuminated identification panels and a slim red accent light band for colour-coded wayfinding
- Digital directories — 12 fixed 55″ wayfinding displays in powder-coated steel totems, live event and room-booking API integration
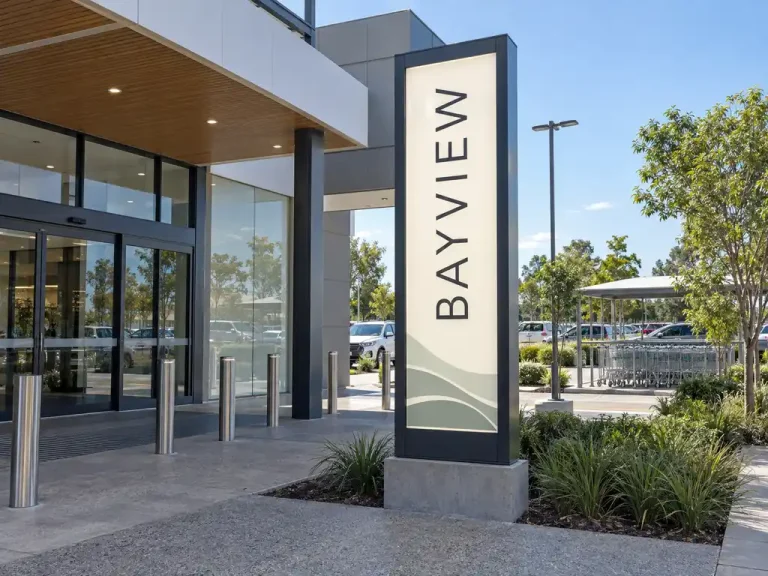
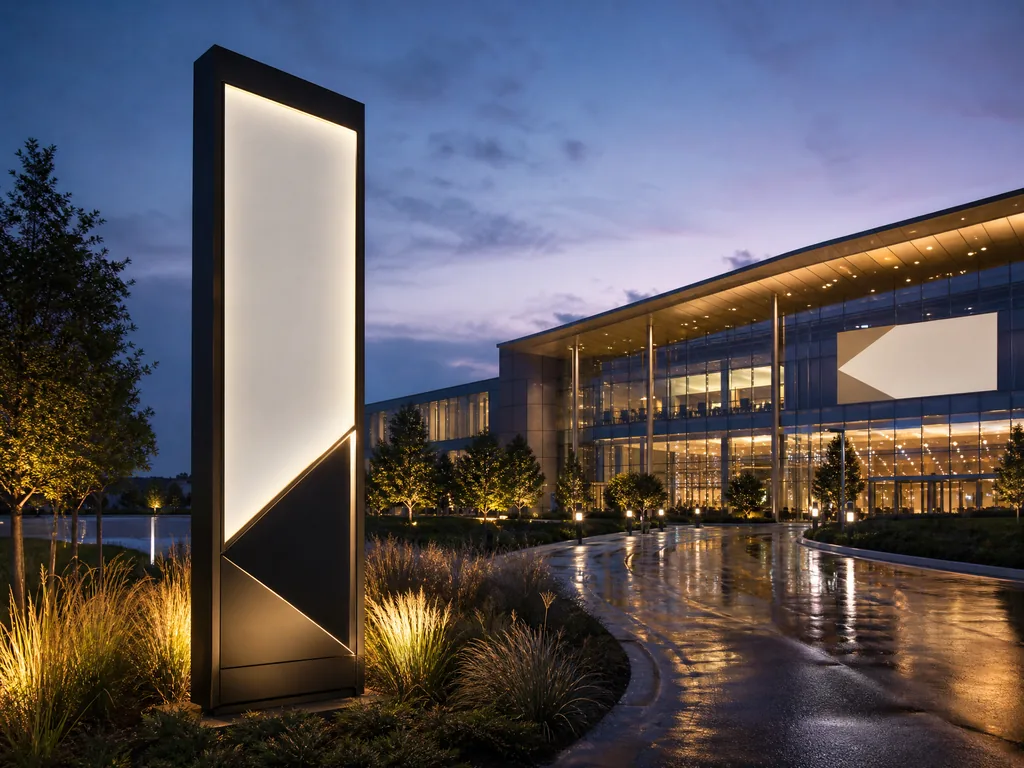
- Exterior approach — 3 illuminated monolith pylons (5m) at vehicle and pedestrian entries, plus 400m of car park level identification signage
- Back-of-house — 260 door and room identification signs, photoluminescent egress signage integrated with the fire panel, 180 loading dock and service corridor signs
- Sponsor recognition – modular illuminated sponsor panel system in the concourse allowing event-by-event reconfiguration
Technical Specifications
- Exterior housings: 316 marine-grade stainless steel, powder-coated RAL 7016, IP66, IK10 impact rated
- Illumination: 3000K CRI>90 SMD LED modules, 100,000-hour rated, DALI-dimmable with daylight harvesting
- Wind loading: BS EN 1991-1-4 (site-specific 24 m/s), structural calculations stamped by a chartered engineer
- Accessibility: raised tactile lettering and Grade 1 braille, luminance contrast ≥70%, to BS 8300-2 and Building Regs Part M
- Egress: photoluminescent-backed signage to BS 5499-4, 90-minute emergency illumination on central battery
- Control: DALI lighting control with astronomic timeclock, fault monitoring to BMS via BACnet, event-day scene presets
Result
Wayfinding complaints fell 68% in the first quarter of operation (visitor services log). Average visitor journey time to the target hall dropped from 6.4 to 3.1 minutes across a 480-journey mystery visitor study. Multi-hall event changeover time was cut by 40% thanks to the modular sponsor panel system. The venue recorded zero egress non-conformances across three fire authority inspections and is fully Part M compliant. The specification has since been adopted by the operator’s two other venues in the UK and Ireland.