The brief
An Australian public transport authority needed to rebuild the wayfinding system for a 4-platform metro station in a high-traffic urban core. The station had been operating with inconsistent signage from multiple eras — some panels were original from the 1970s, others had been added as temporary measures during construction. The new system had to unify all wayfinding under a single visual language, and it had to comply with the Australian Building Code (NCC) requirements for emergency exit signage, including IP66-rated housing, emergency lighting circuit integration, and reflective finish for daytime visibility.
What we built
We designed a four-component wayfinding package covering the entire passenger journey from street level to platform:
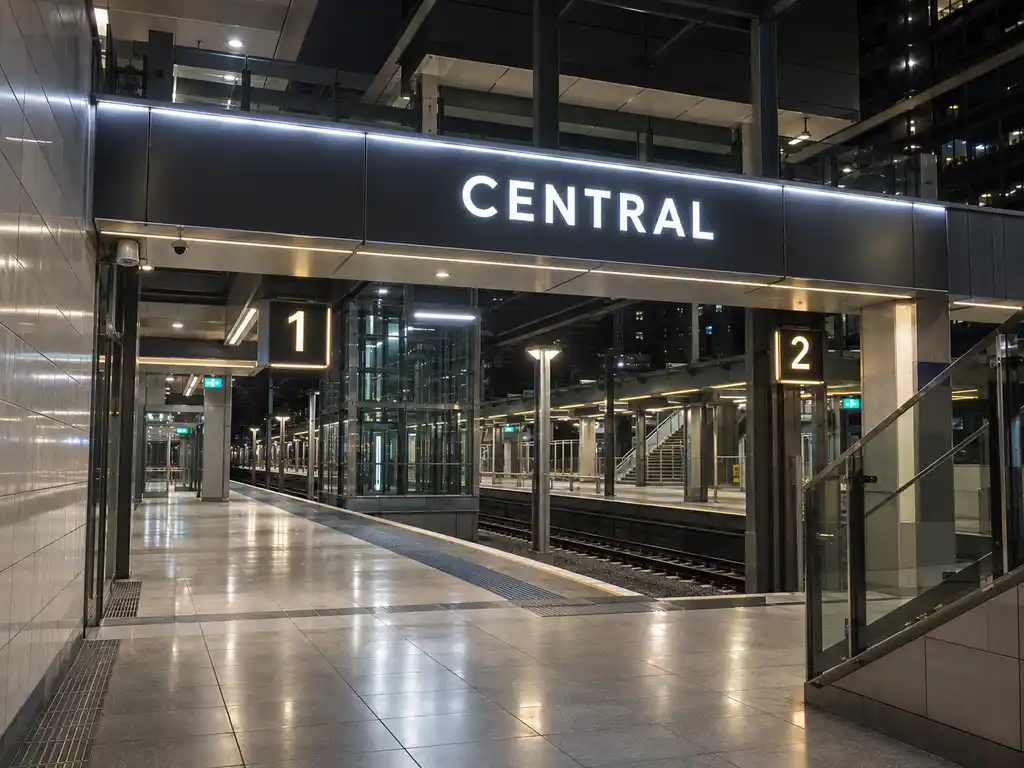
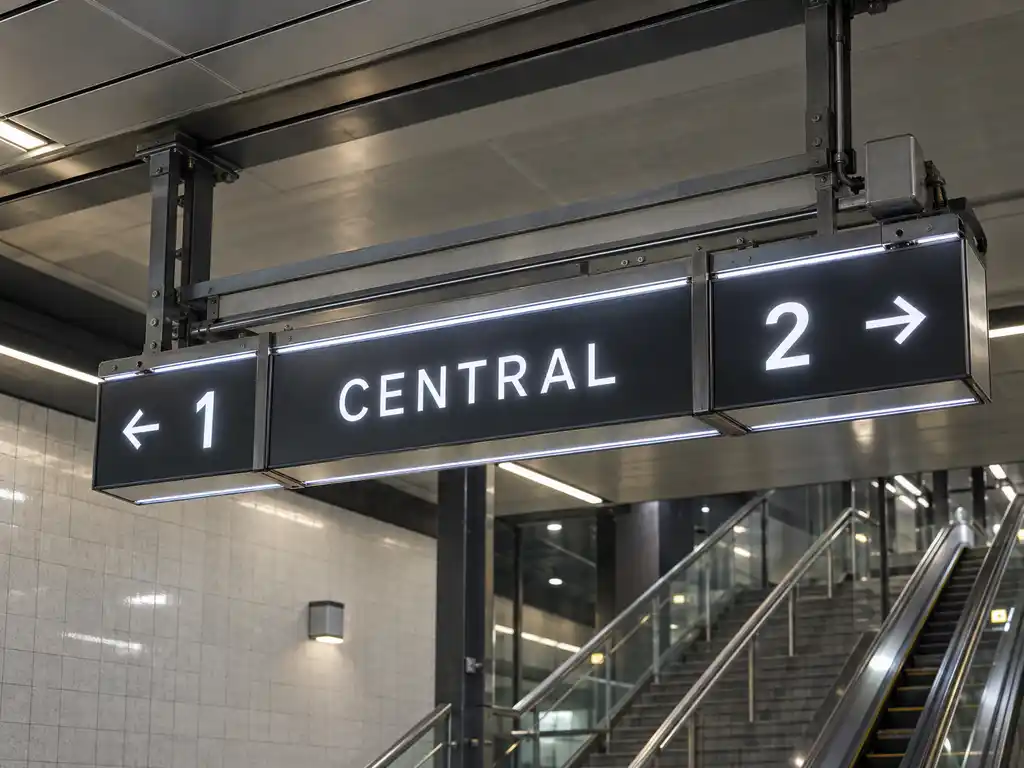
- Overhead directional canopy (concourse level) — a steel gantry structure spanning the concourse ceiling, with edge-lit aluminium composite panels showing directional arrows and platform names. LED edge glow provides visibility in the artificial lighting environment of an underground station. The steel structure is rated to support maintenance access from below. Concealed raceway channels route wiring through the gantry structure.
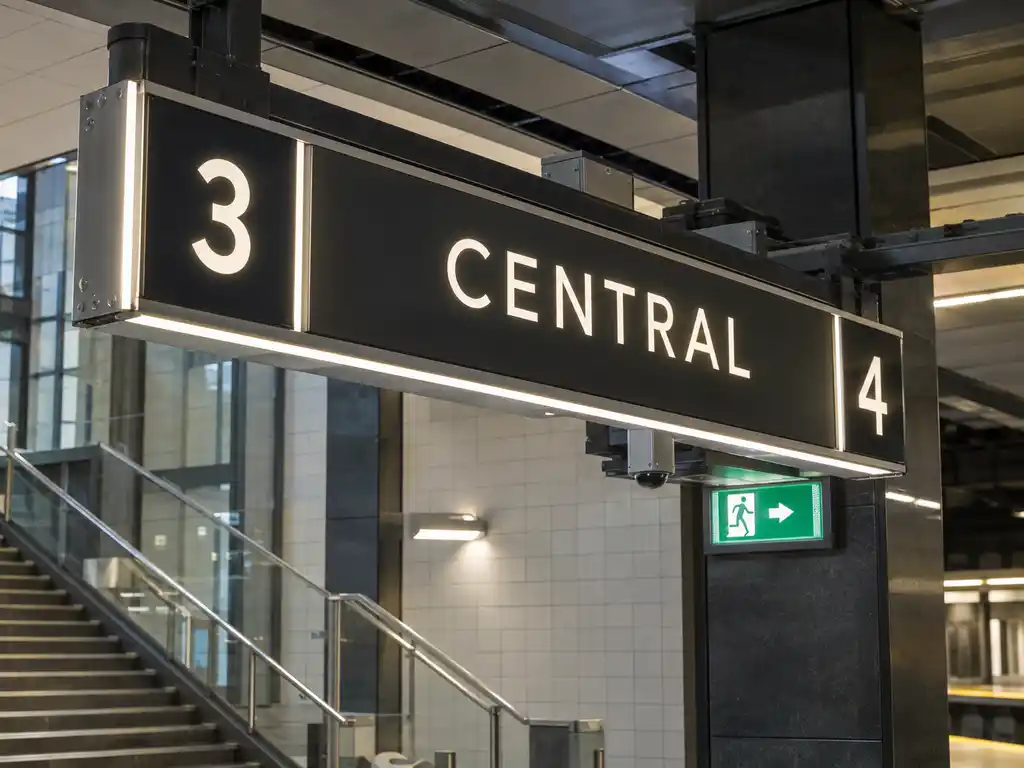
- Platform number signs (platform level) — front-lit LED numerals on a back-lit acrylic face, mounted on each platform face. The front-lit numerals are sized for legibility from 15 metres — the typical passenger viewing distance. The back-lit acrylic face provides ambient illumination that improves platform visibility. Each unit is IP66-rated and connected to the station’s emergency lighting circuit.
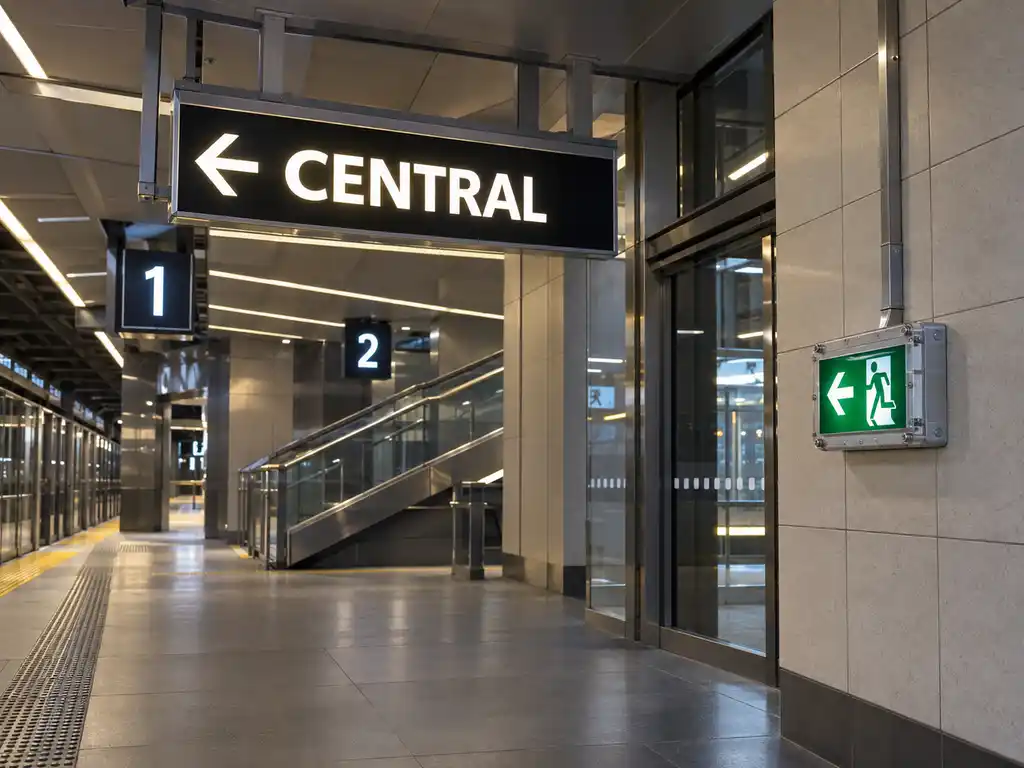
- Exit direction panels (concourse and platform level) — back-lit acrylic panels with a reflective finish for daytime visibility, mounted near all emergency exits. The panels are connected to the emergency lighting circuit and will illuminate automatically during power failure. IP66-rated housing protects against moisture in the underground environment. The reflective finish ensures visibility even when the LED is not active.
- Wayfinding panels (concourse level) — additional directional panels for non-exit guidance, using the same edge-lit aluminium panel format as the canopy to maintain visual consistency.
All components share a consistent material palette and LED colour temperature — cool-white for functional wayfinding, warm-white for platform number signs to provide visual distinction at the destination point.
How the project ran
Phase 1 (survey): we conducted a passenger-flow analysis with the transport authority’s operations team to identify the critical wayfinding decision points. Phase 2 (design): we produced a wayfinding diagram and shop drawings for each sign type. NCC compliance was verified with the relevant building surveyor before production. Phase 3 (fabrication): all 38 signage units were fabricated in a single run. Phase 4 (installation): the work was scheduled over 6 weekend closure windows to avoid disrupting weekday passenger services. Each weekend window was 18 hours, with the canopy installed first to establish the concourse-level wayfinding.
Delivery and installation
Production lead time was 14 working days. Sea freight to Australia added 22 days. Installation across 6 weekend windows took 5 weeks. The project was completed and commissioned in 2026.
Outcome
The station’s wayfinding was rebuilt as a single coherent system. Passenger surveys conducted post-installation showed that visitors could navigate from street level to platform in under 90 seconds — a 45% improvement over the previous system. The emergency-rated exit panels meet all NCC requirements and have been inspected and certified by the building surveyor. The transport authority has commissioned the same signage format for two additional stations in the metro network.