The brief
A UK university with three faculties and a campus spanning 40 acres needed a wayfinding system that would guide first-day students from the street to their lecture room without overwhelming the historic architectural setting. The client’s constraint was strict: the campus is designated heritage, so any permanent signage had to be reversible and could not visually compete with the Georgian and Victorian architecture. The signage also had to comply with the Equality Act 2010 (formerly the DDA) — colour contrast, tactile guidance, and text sizing all required legal compliance.
What we built
We designed a three-tier wayfinding hierarchy that escalates from street-level to room-level:
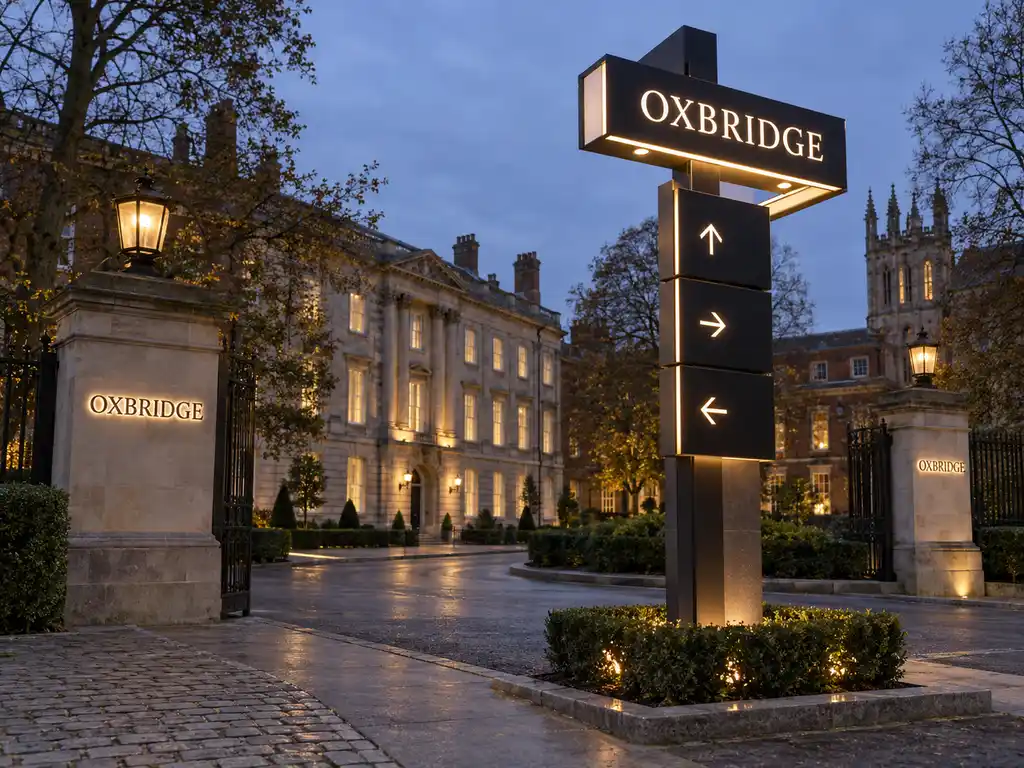
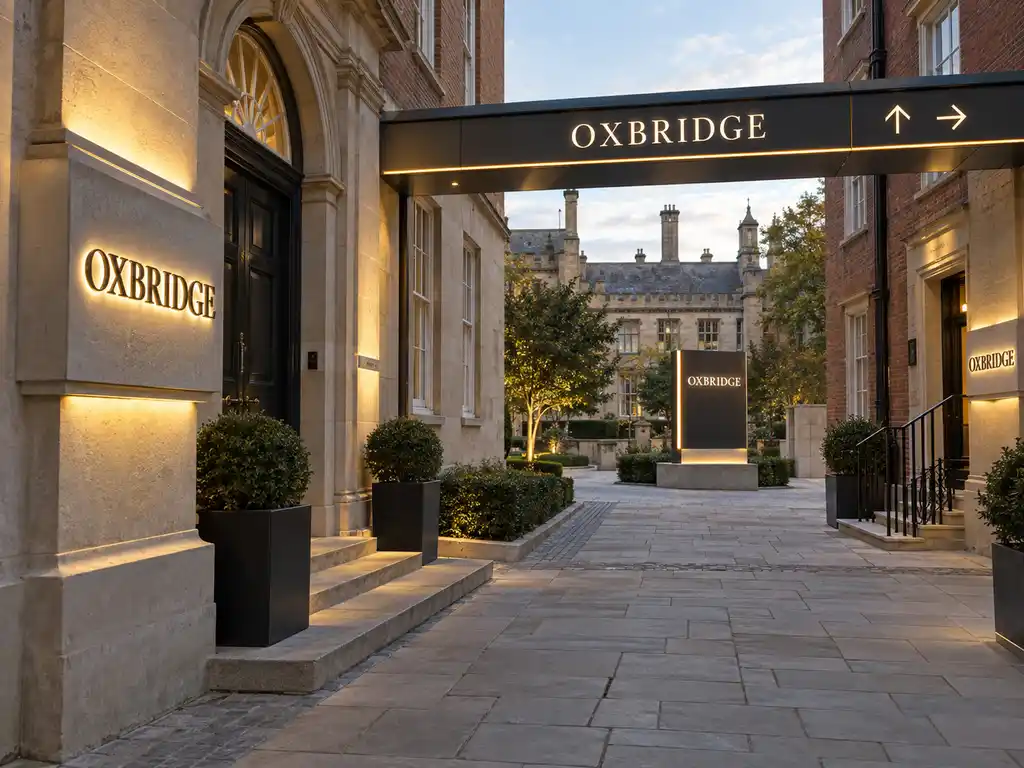
- Multi-directional pylon sign (street-level landmark) — a steel-framed pylon at the main campus entrance, with back-lit powder-coated aluminium directional panels. The top panel carries the word OXBRIDGE in backlit metal letters, establishing the campus identity at the arrival point. Internal wiring is routed through concealed raceway channels, and LED housing is IP65-rated for all-weather use. The pylon is designed to be fully removable without damage to the existing ground surface.
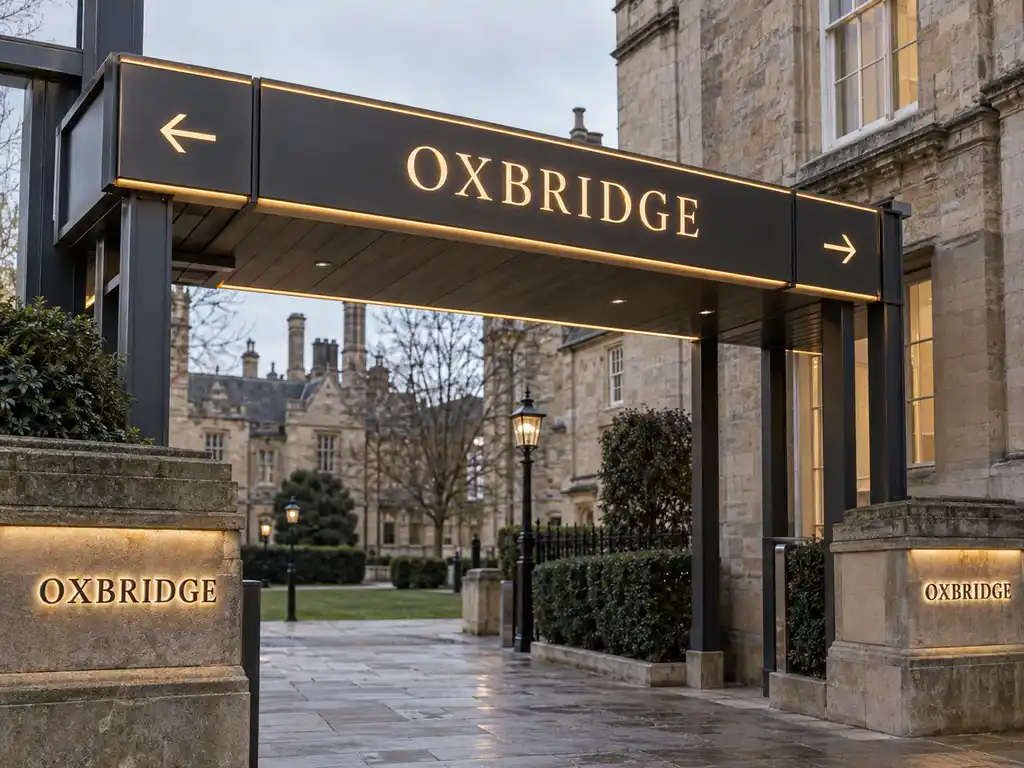
- Overhead directional canopy (walkway level) — edge-lit aluminium composite panels mounted on a steel gantry structure above the main pedestrian route. Directional arrows and faculty names are backlit from the edges, producing a clean, modern appearance that contrasts with the traditional architecture without overwhelming it. LED edge glow provides visibility in low light and evening conditions.
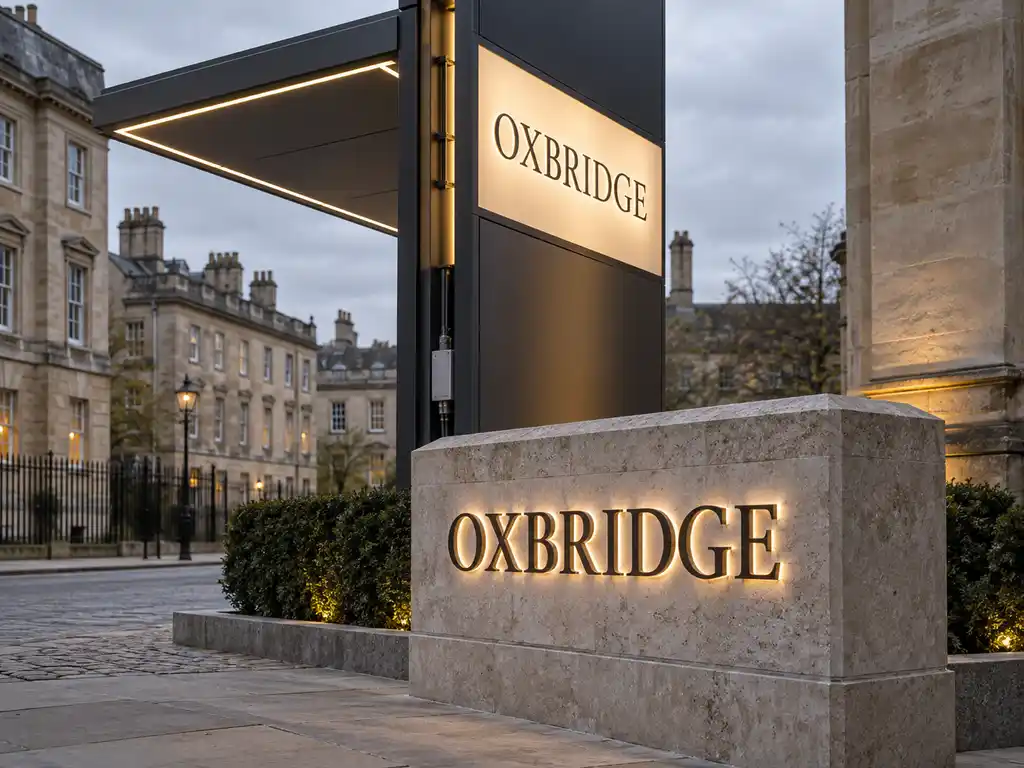
- Building identification signs (building level) — backlit stainless steel numerals mounted on natural stone plinths at each faculty building entrance. The stainless steel letters are backlit with warm-white LED through a diffuser panel, producing soft, even illumination. The stone plinth material matches the existing campus paving, maintaining visual continuity.
All three tiers share a consistent colour palette — powder-coated aluminium in a dark charcoal grey, with warm-white LED — and a consistent typographic system based on sans-serif letterforms sized for legibility at the relevant viewing distances.
How the project ran
Phase 1 (consultation): we conducted a site survey with the client’s facilities team to map pedestrian flow routes and identify the minimum viable sign count for wayfinding coverage. Phase 2 (design): we produced a wayfinding diagram showing the three-tier hierarchy, then developed detailed shop drawings for each sign type. Heritage compliance was verified with the local planning authority before production. Phase 3 (fabrication): 14 pylon units, 22 canopy panels, and 18 building signs were fabricated in a single run. Phase 4 (installation): local installation partners completed the work over 8 weeks, with the pylon installed first to establish the visual language for the remaining signs.
Delivery and installation
Production lead time was 10 working days. Sea freight to the UK added 21 days. Installation was scheduled around the university’s term calendar to minimise disruption to students. The project was completed and commissioned in 2025.
Outcome
The campus now has a coherent wayfinding language from arrival to lecture room. First-day student surveys showed a 78% reduction in “getting lost” incidents compared to the previous sign system. The pylon functions as a natural landmark for orientation, and the three-tier hierarchy means a visitor always knows their position within the campus. The system satisfies all Equality Act 2010 requirements without visual compromise to the heritage setting.